
 |
 |
 |
 |
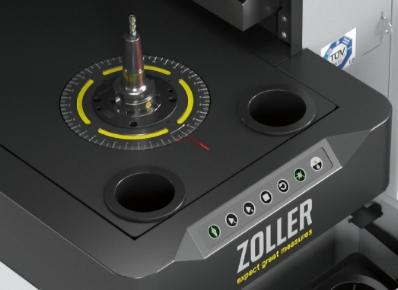
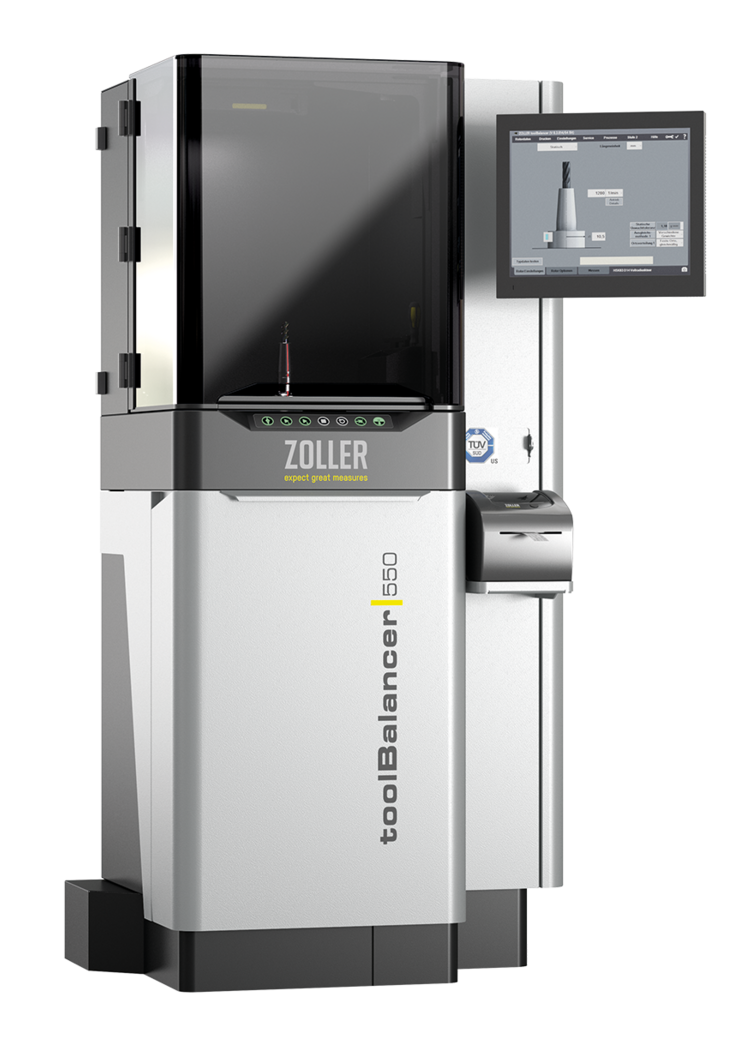
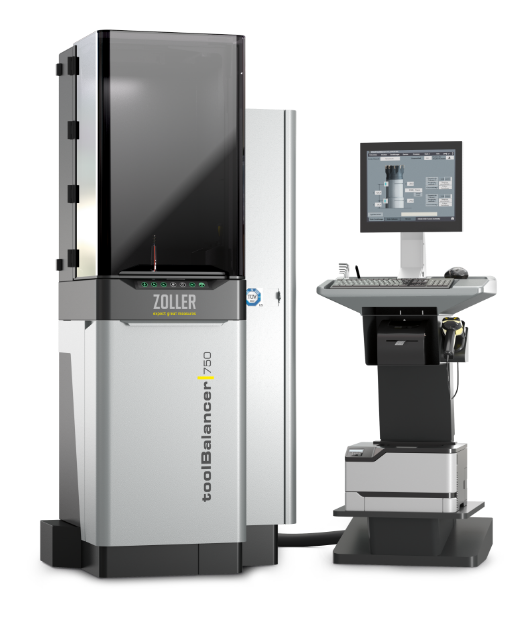
| With the »toolBalancer« balancing system, developed and produced by ZOLLER, you can balance your tool holders, complete tools and grinding wheels with high precision. Not only do you get your tools but also your entire production into the perfect balance of sustainability, efficiency and progress. With optimally- and highly-precisely balanced tools, you achieve longer tool life, a longer spindle running time and a better surface quality of your components. |
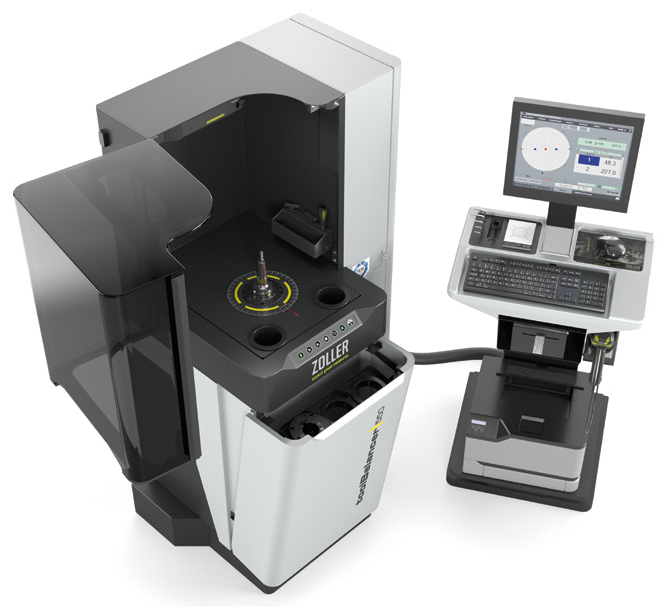 |
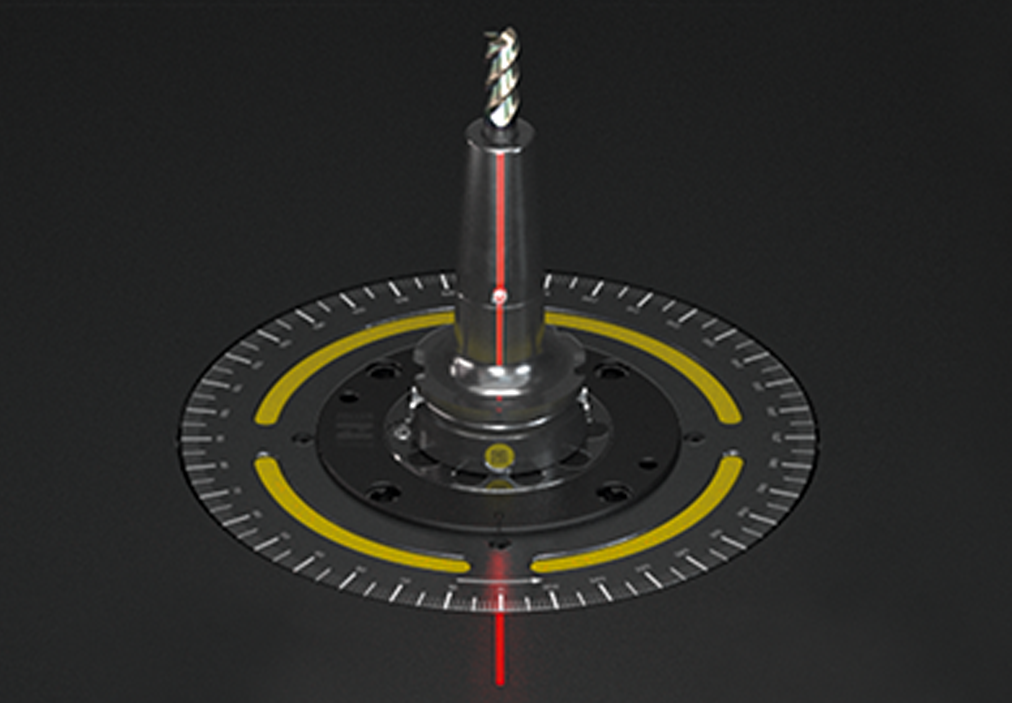
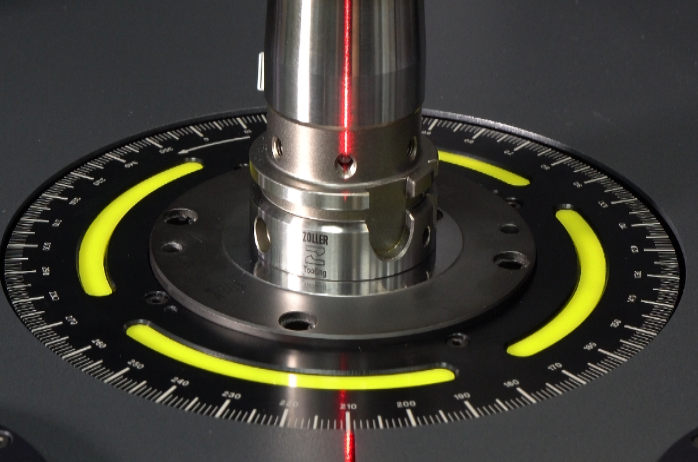
ZOLLER »toolBalancer« makes tool balancing extremely simple: thanks to its ergonomically designed safety cover »twinPanel«, convenient membrane keypad, compartment for balancing adapter and storage in the large work area. The balancing adapter with center offset is designed with a two-point contact and a pressure element. These features enable a large and more measurable sensor signal and guarantee highly precise balancing results. The ZOLLER operating software with its structured graphic display guides the operator intuitively through the measuring and balancing process. All balancing applications on 1 to 2 balancing levels are available for use via corresponding software options, such as fixed location compensation with balancing screws or the use of balancing rings or balancing by material removal such as drilling or milling. |
 |
 |
|||
| Technical data | »toolBalancer 550« | »toolBalancer 750« | ||
| Dimensions with integrated control unit (Monitor Bracket) | 973 x 806 x 1725 mm 38.2 x 31.7 x 67.8 inch |
973 x 806 x 1957 mm 38.2 x 31.7 x 76.9 inch |
||
| Dimensions with separate »cockpit« control unit | 1518 x 1300 x 1725 mm 59.7 x 51.1 x 67.8 inch |
1518 x 1300 x 1957 mm 59.7 x 51.1 x 76.9 inch |
||
| Weight of standard version | 740 / 730 kg1 1631.42 / 1609.37 lbs* |
755 / 745 kg1 1664.49 / 1642.44 lbs* |
||
| Maximum tool length | 550 mm / 21.6 inch | 750 mm / 29.5 inch | ||
| Maximum tool diameter | 480 mm / 18.9 inch | |||
| Maximum tool weight | 30 kg / 66.14 lbs | |||
| Maximum spindle speed | 1200 rpm | |||
| Measuring accuracy | 0.4 gmm2 | |||
| Smallest achievable residual unbalance | 0.5 gmm2/kg | |||
| Measurement uncertainty (according to DIN 1319) - for measurement on one level - for measurement on two levels |
0.4 gmm2 1.0 gmm2 |
|||
| Power / Frequency | 720 VA / 50 Hz/ 60 Hz | |||
| Circuit breaker | 6 A (thermal) | |||
| Compressed air supply | 6-8 bar / 90-116 psi | |||
| Operating pressure of the pneumatics | 6.0 bar / 90 psi | |||
| Quality of compressed air | dry, lightly oiled | |||
| Ambient temperature during operation | 5-35 °C | |||
| Relevant humidity during operation | 5-90 % (non-condensing) | |||
| Use in operations | Interiors | |||
| 1 with integrated control unit (monitor holder)/with »cockpit« (separate weight approx. 60 kg / 132.28 lbs) 2 gmm is the unit used to measure the unbalance. The reason for an unbalance is a rotating mass outside the axis of rotation. |
||||
|
|
|||
| Overview of all options | »toolBalancer 550« | »toolBalancer 750« | ||
| Device Equipment | ||||
| Integrated control unit (Monitor Bracket) with 17" touch monitor and ZOLLER operating software |
Optional | Optional | ||
| Separate »cockpit« control unit with 17" touch monitor and ZOLLER operating software, including keyboard, mouse and shelves for printer and other accessories |
Optional | Optional | ||
| »twinPanel« safety cover for maximum safety during balancing | Default | Default | ||
| Control cabinet for securely holding all electronic components | Default | Default | ||
| Membrane keypad for operating the spindle and cover lock | Default | Default | ||
| Emergency stop switch | Default | Default | ||
| Storage compartment for balancing adapter | Default | Default | ||
| Accessories | ||||
| Tool identification via hand-held scanner with holder | Optional | Optional | ||
| Precision scale (optionally with DAkkS certification)/tool scale | Optional | Optional | ||
| Column storage for scale and balancing screw set | Optional | Optional | ||
| Laser printer/label printer | Optional | Optional | ||
| Shelves for label printer, laser printer, tools | Optional | Optional | ||
| Certified calibration rotor | Optional | Optional | ||
| Calibration magnets | Optional | Optional | ||
| Balancing putty | Optional | Optional | ||
| Balancing screw set/balancing rings | Optional | Optional | ||
| UPS unit 230 V/750 VA | Optional | Optional | ||
| Floor attachment set | Optional | Optional | ||
| Balancing adapter (others available on request) | ||||
| Balancing adapter SK 30/40/50 | Optional | Optional | ||
| Balancing adapter HSK 32/40/50/63/80/100 A/C/E-B/D/F | Optional | Optional | ||
| Balancing adapter PSC 32/40/50/63/80/100 | Optional | Optional | ||
| Features | ||||
| »toolBalancer« Operating Software in 25 languages | Default | Default | ||
| Touchscreen | Default | Default | ||
| Visual insertion aid | Default | Default | ||
| Automatic rotation aid | Default | Default | ||
| Laser marking | Default | Default | ||
| Balancing in one plane | Default | Default | ||
| Balancing in two planes | Default | Default | ||
| Handling balancing | Default | Default | ||
| Type-specific handling balancing | Default | Default | ||
| “Fixed locations” balancing position | Default | Default | ||
| “Polar distribution” balancing position | Default | Default | ||
| “Various weights” balancing correction | Default | Default | ||
| “Move weights” balancing correction | Default | Default | ||
| “Radial drilling” balancing correction | Default | Default | ||
| “Milling” balancing correction | Default | Default | ||
| Label printer | Default | Default | ||
| Protocol printing | Optional | Optional | ||
| Measurement data export | Optional | Optional | ||
| User administration | Optional | Optional | ||
| “Axial drilling” balancing correction | Optional | Optional | ||
| Handling balancing PSC holders | Optional | Optional | ||
| Density function | Optional | Optional | ||
| Blocked areas | Optional | Optional | ||
| Variable measurement time | Optional | Optional | ||
 |
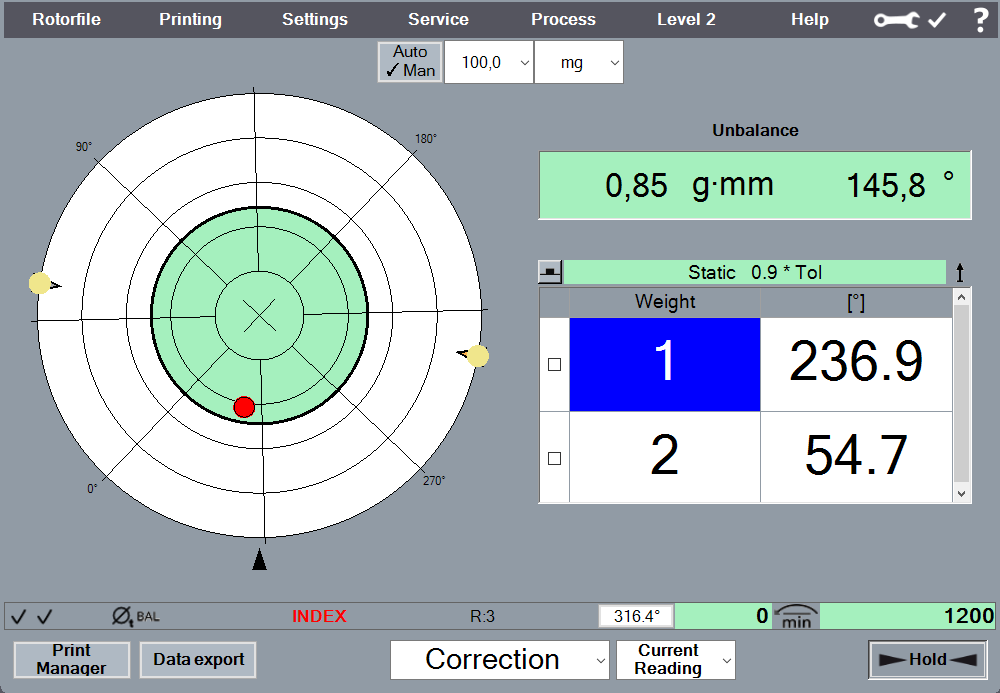 |
 Intuitive software with graphical user interface for fast and simple balancing in 1 or 2 planes, including comprehensive standard functions. Available in 25 languages |
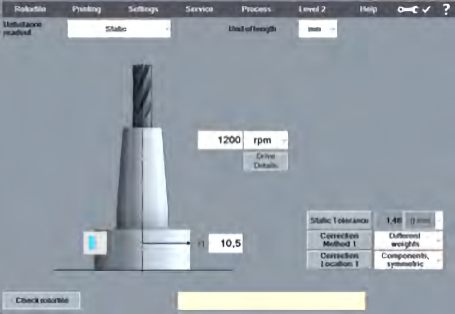 |
Balancing in one level To measure and correct for unbalance in one level (static) |
|
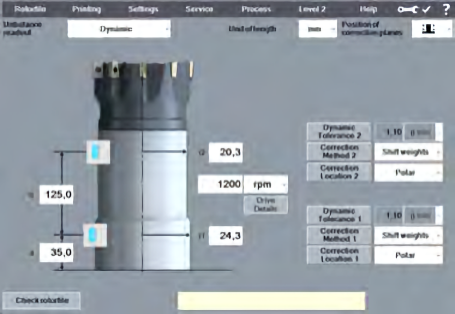 |
Balancing in two levels To measure and correct for unbalance in two levels (dynamic) |
 |
 |
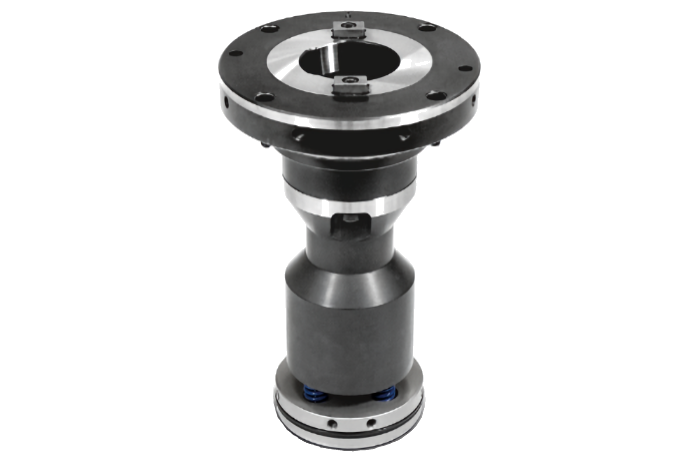
High-precision Spindle A special design element prevents accidents and damage caused by balancing adapters not screwed into the spindle. 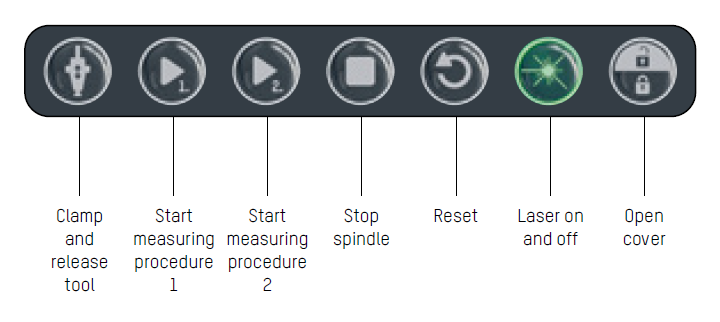 |
|
 SK Adapter – SK 30/40/50 SK Adapter – SK 30/40/50 |
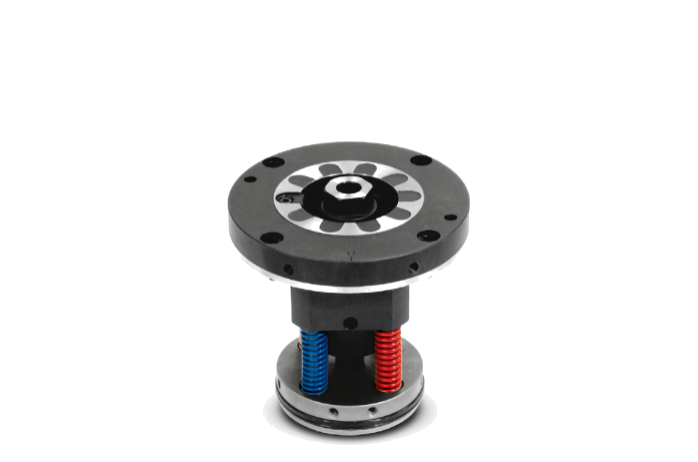 HSK Adapter – HSK 32/40/50 HSK Adapter – HSK 32/40/50
|
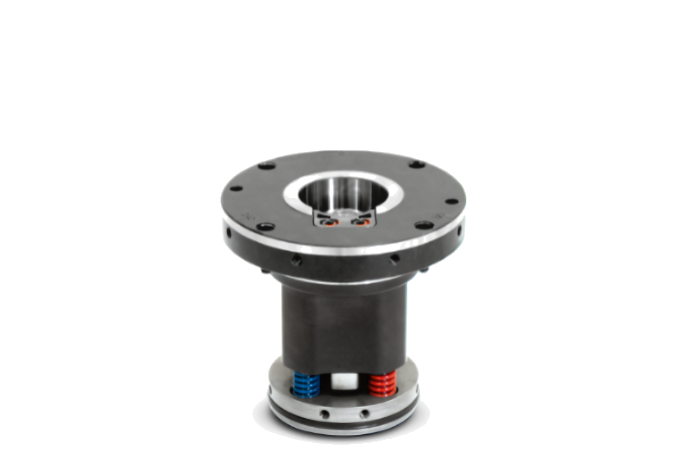 Polygonal Shank Coupling Adapter Polygonal Shank Coupling Adapter
|
|
 |
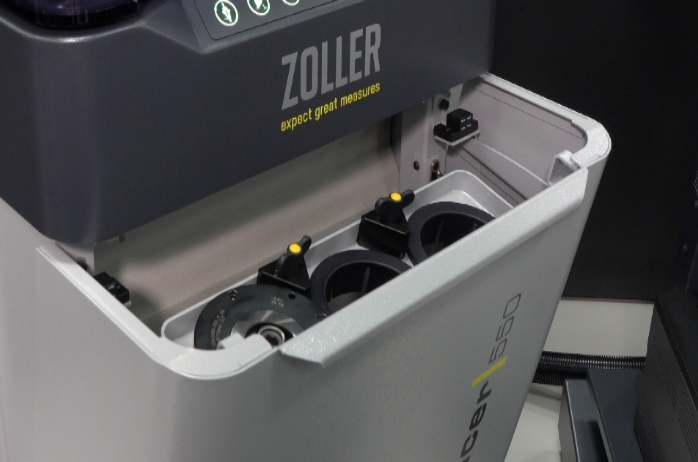 Adapter compartment with Adapter compartment with
|
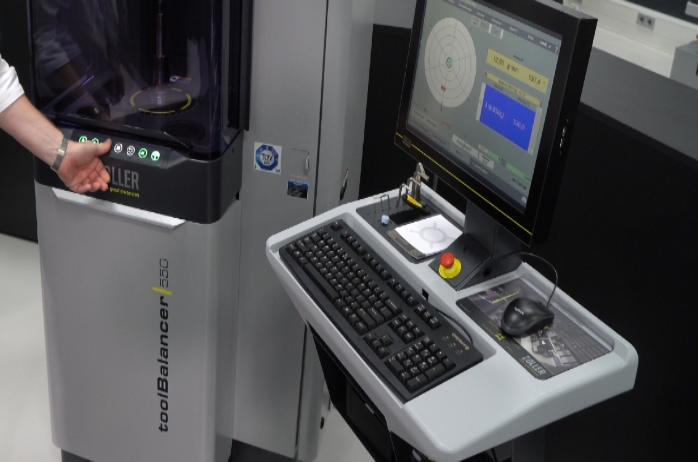 Separate »cockpit« control unit Separate »cockpit« control unit |
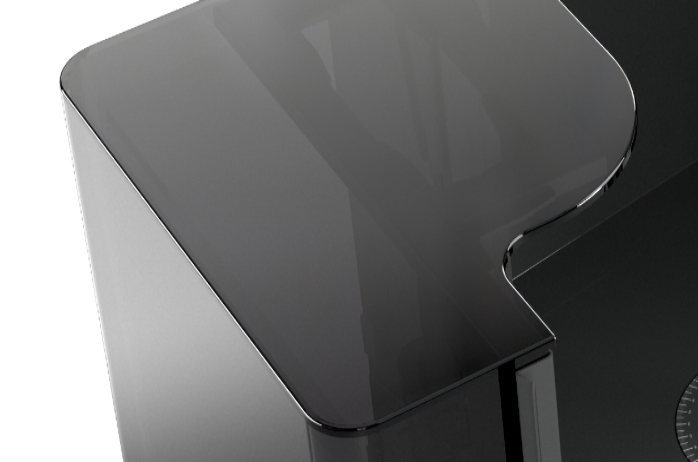 »twinPanel« safety cover »twinPanel« safety cover |
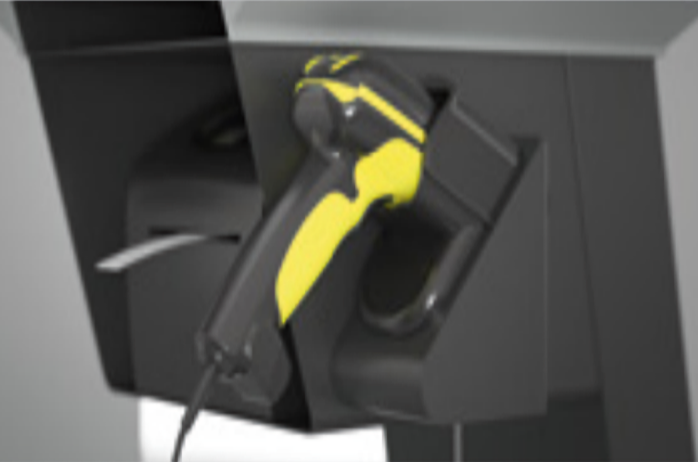 Tool identification via scanner Tool identification via scanner |
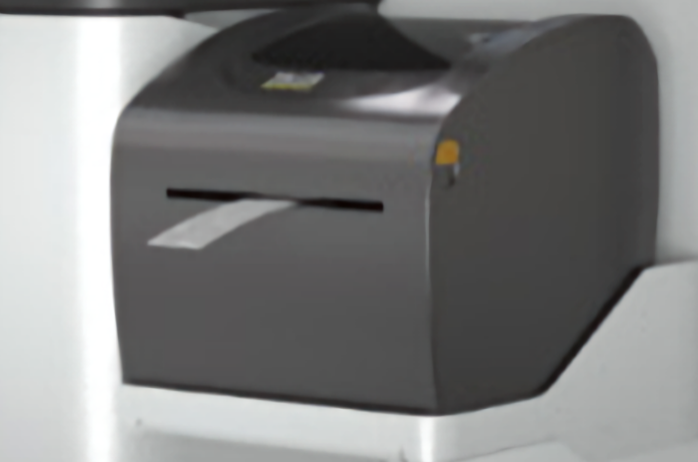 Shelf for label printer Shelf for label printer |
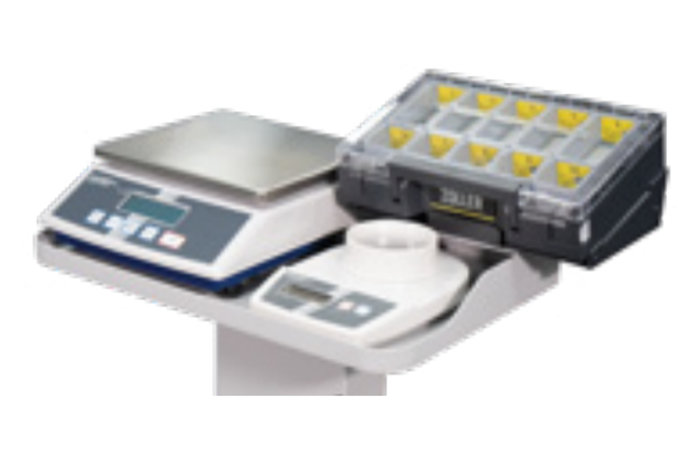 Tool and precision scale, balancing Tool and precision scale, balancing
|
 We reserve the right to make technical changes.