
 |
 |
 |
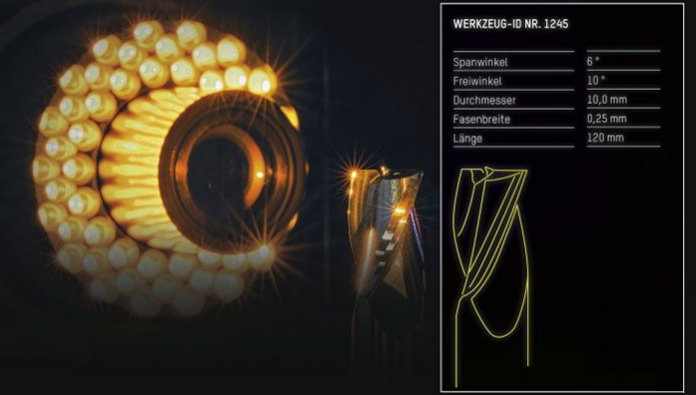
| ZOLLER »genius« is the universal measuring machine for cutting tools. From quickly inspecting individual criteria to fully automatic and user independent complete inspections, »genius« checks your tools quickly, simply and with maximum precision. Your measuring results are documented in detail and can be transferred to grinding machines at the touch of a button. This means that the »genius« saves you valuable time in work preparation and programming, eliminates unnecessary reworking and customer complaints, and ensures a quality which will impress both you and your customers. The high precision offered by »genius« is tested in accordance with ISO 17025. |
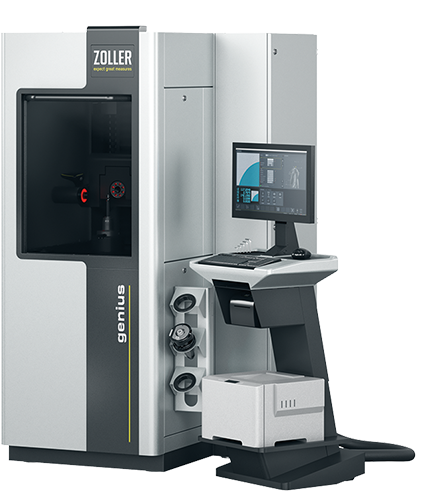 |
 Sliding Door with Handle Ergonomic Single-Hand Operating Device »eQ« Sliding Door with Handle Ergonomic Single-Hand Operating Device »eQ«(ergonomic & quick) Transmitted Light Camera with Multi-LED Lighting Incident Light Camera with Multi-LED Lighting Convenient Membrane Keypad Fully Automatic Swiveling MultisensorOptic Carrier »orthoScan« Separate Electronics »pilot 4.0« Measuring Machine Software »ace« High-precision Spindle »cockpit« Control Unit Storage Options |
| Maximum tool length Z |
Maximum tool diameter D |
Maximum snap gauge diameter d |
Number of axes | Weight | |
| »genius« | 600 mm | 400/260 mm | 100 mm | 5-6 | ~ 820 kg |
| Application | Measuring machine configuration | |||
| 2D parameters Incident light | Spindle | |||
| Diameter standard 2–100 mm | Default | High-precision spindle »ace« | Default | |
| Micro tools 0.1–10 mm | Optional | High-precision spindle SK 50 | Optional | |
| 3D parameter incident light | ROD | Default | ||
| Partial | Default | Hollow encoder | Optional | |
| Surface-related | Default | Linear drive | ||
| Measuring tasks | ZOLLER power transmission | Default | ||
| Threading tools | Optional | X-, Y-, Z-axis in column design | Default | |
| Sensors configuration | ||||
| Optics transmitted light | Optics drive | |||
| Transmitted light camera HR70, BF approx. 4.0 x 3.6 mm² |
Default | Swivel axis incident light | Default | |
| Transmitted light camera 5 Mpx, BF approx. 4.4 x 4.0 mm² |
Optional | Swivel axis incident light & transmitted light | Optional | |
| Transmitted light camera WF, BF approx. 15.5 x 14.1 mm² |
Optional | Vibration damping | ||
| Optics incident light | Leveling element on machine feet | Default | ||
| Incident light camera HR50 Standard, BF approx. 1.1 x 1.0 mm² |
Default | Active vibration decoupling | Optional | |
| Incident light camera HR50 Micro, BF approx. 0.4 x 0.4 mm² |
Optional | Material | ||
| Light metal alloy | Default | |||
| Accuracy | ||||
| Tactile | Exy = 2.5 μm + (L/250 mm) μm | Default | ||
| Scanning measuring probe | Optional | Ex = 1.5 μm + (L/300 mm) μm | Default | |
 |
|
|||
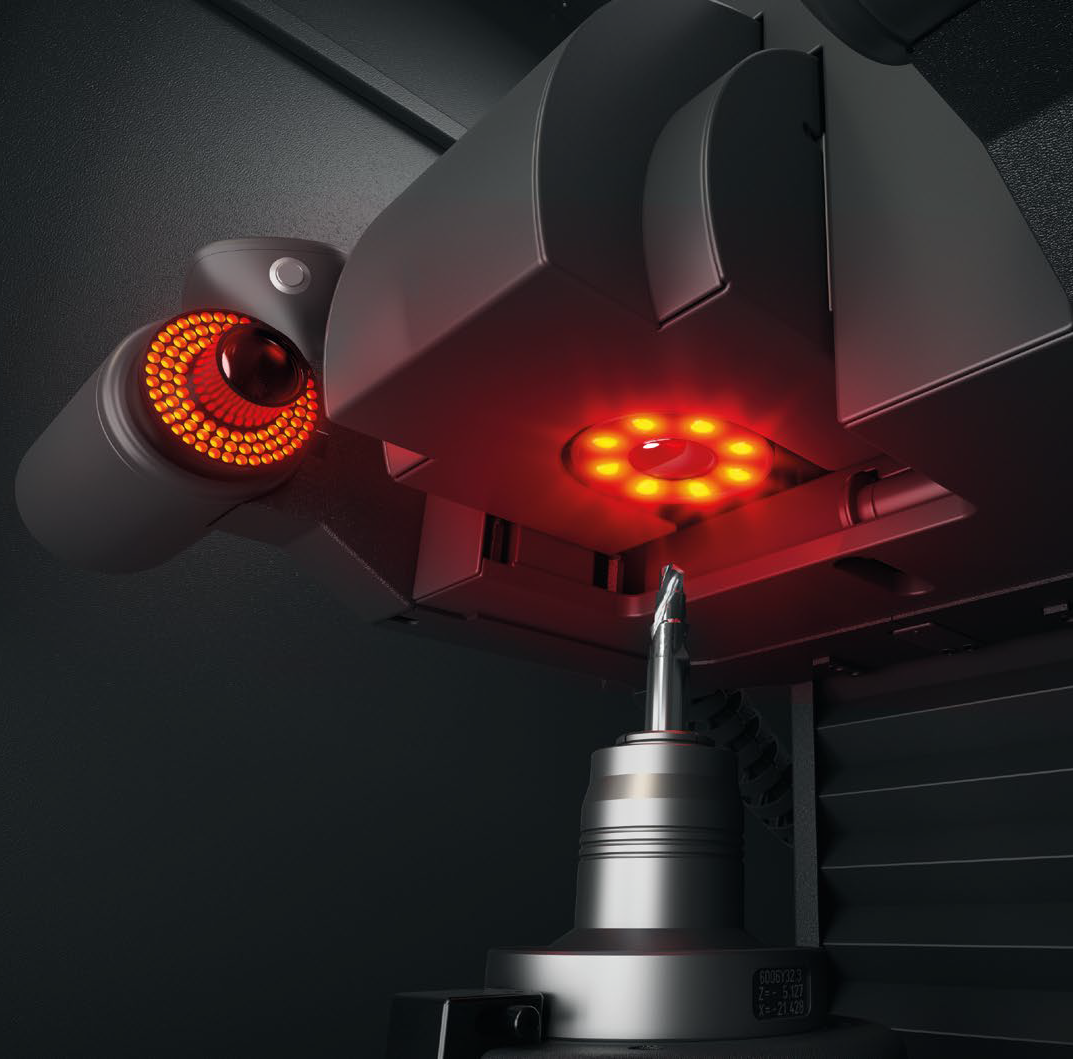
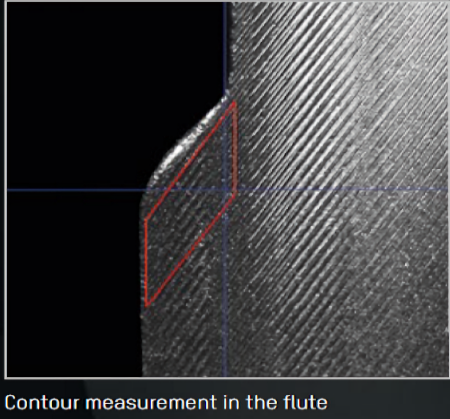
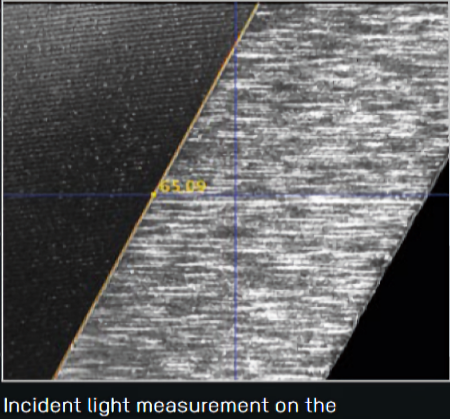
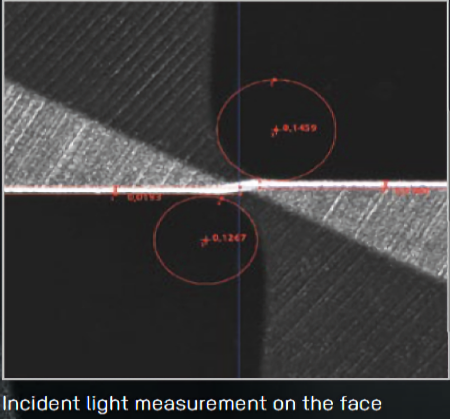
| With »genius«, you can complete measurements in incident light and transmitted light with no contact. Utilize multi-sensor technology, regardless of surface compound angle. LED ring lights deliver the ideal illumination for inspecting the face, circumference and flute for any tool. You can measure almost any feature of the tool, no matter how complex it is. |
||||
 |
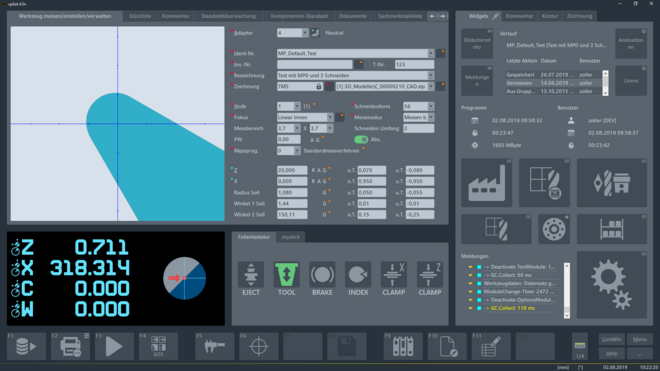 |
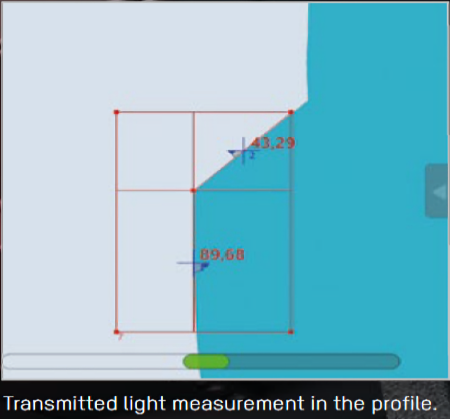
 Modern design and even more features: The software for all-inclusive tool measurement |
 |
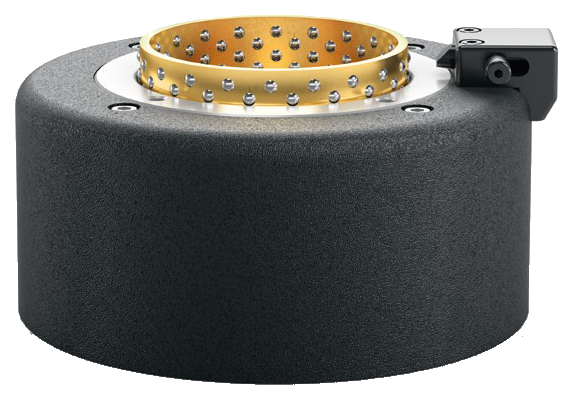 »ace« High-Precision Spindle »ace« High-Precision Spindle
|
 |
|
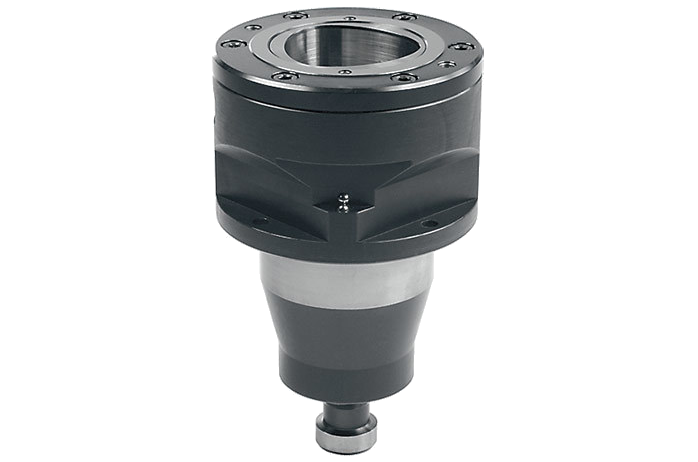 Polygonal shank taper Polygonal shank taper
|
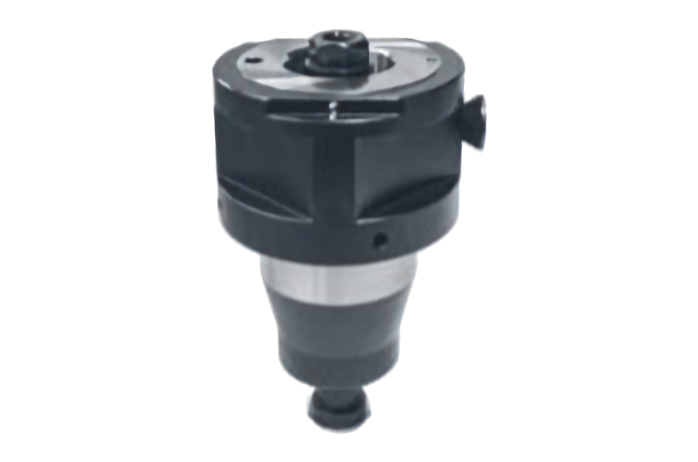 Hollow taper shunk Hollow taper shunk
|
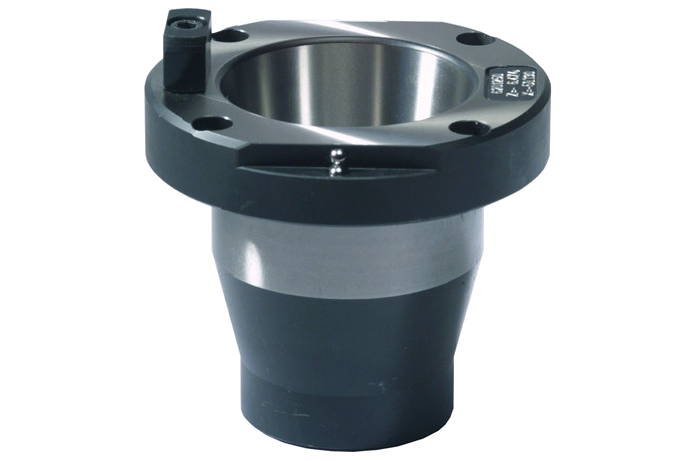 Steep taper Steep taper
|
|
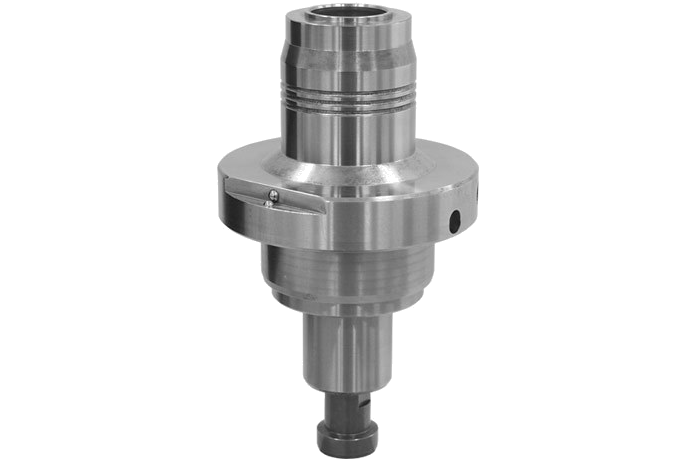 Hydraulic cylinder shaft Hydraulic cylinder shaft
|
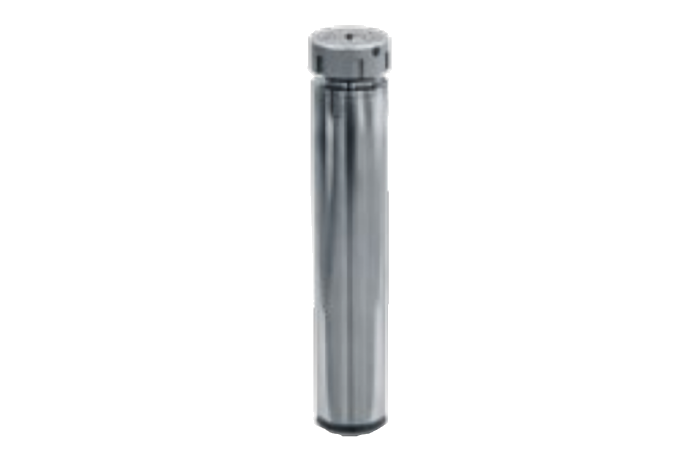 Babychuck collet Babychuck collet
|
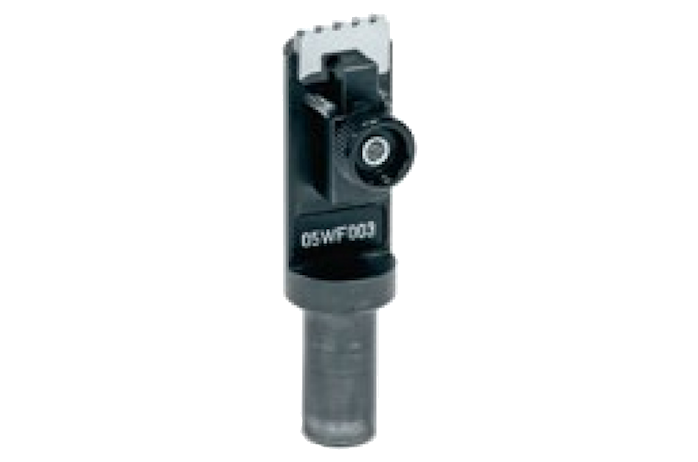 Reversible cutting Reversible cutting
|
|
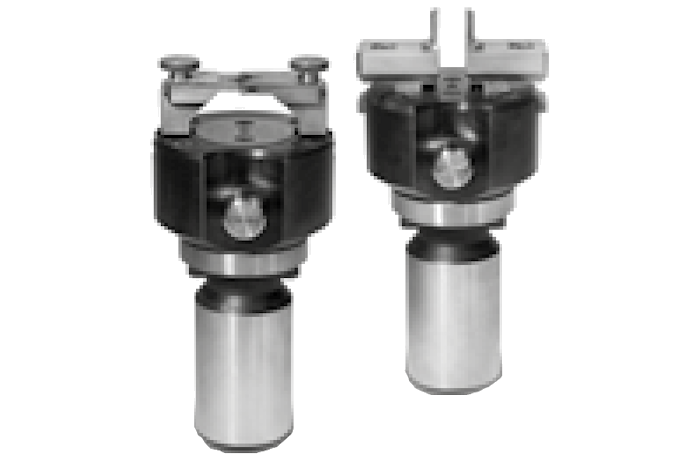 Fixator holders with internal Fixator holders with internal
|
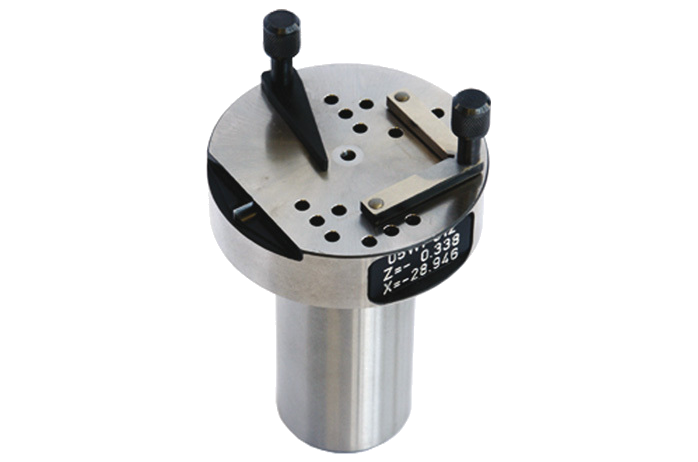 Workpiece tool holding fixture Workpiece tool holding fixture
|
 We reserve the right to make technical changes.