
 |
 |
 |
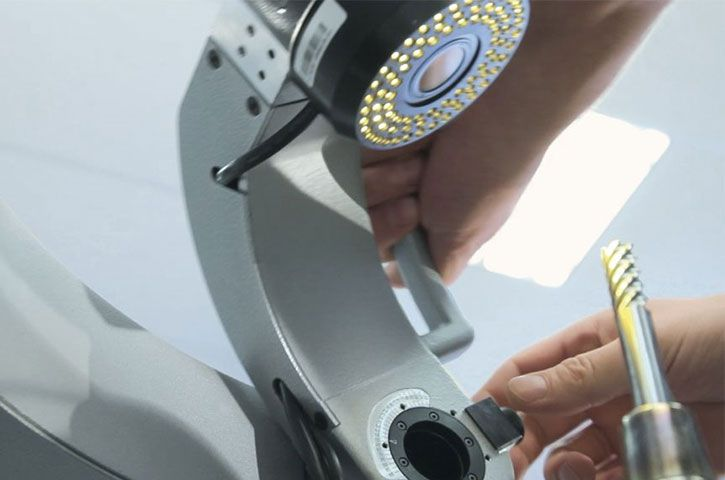
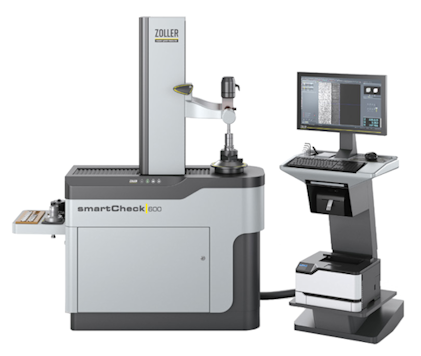
| Whether as a manual or 3-axis-CNC version: »smartCheck« is the powerful universal measuring machine for all cutting tools. In addition, with the swiveling incident light image processing software, you can inspect, measure and document axial and radial geometries of tools — very easily in a single click without expert-level knowledge. You profit directly from at least a 25% productivity increase with your CNC grinding machines simply by measuring your tools before regrinding. As a result you can check your tools efficiently before and after grinding in order to fulfill DIN EN ISO 9000 guidelines. |
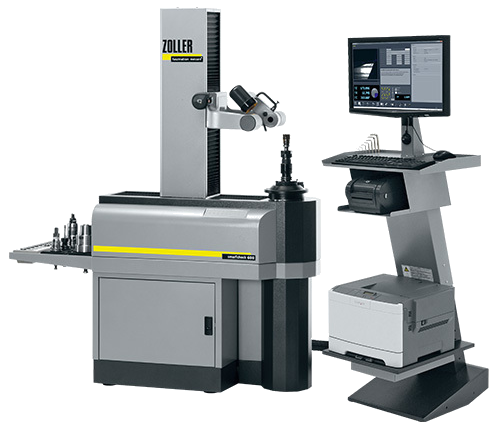 |
 Universal - Measure, inspect, record- Universal - Measure, inspect, record- Universal measuring machine for all cutting tools Precise - Precisions camera swiveling withincident light image processing and segmented LED illumination for inspecting axial and radial geometries on tools Extensive - »pilot 4.0« image processingtechnology with extensive software functions and integrated measuring programs for inspecting and measuring tools User-independent - Simple and repeatableinspection, measuring and documentation by mouse click Perfect - Substantial documentation - automatic generation, saving and output of inspection reports |
| Technical Data | Maximum tool length Z |
Maximum tool diameter D |
Maximum snap gauge diameter d |
Travel range Y-axis* |
Number of axes |
Height H1 |
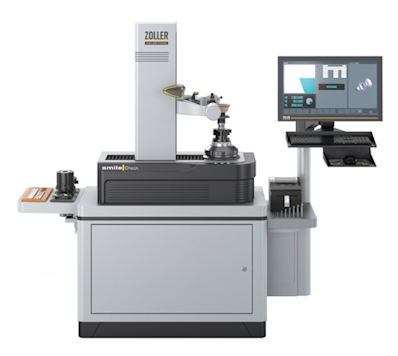
| »smileCheck« | 420 mm 600 mm 800 mm |
420 / 460 / 620 mm 420 / 460 / 620 mm 420 / 460 / 620 mm |
70 mm 70 mm 70 mm |
± 50 mm ± 50 mm ± 50 mm |
3–4 3–4 3–4 |
~ 1750 mm ~ 1950 mm ~ 2150 mm |
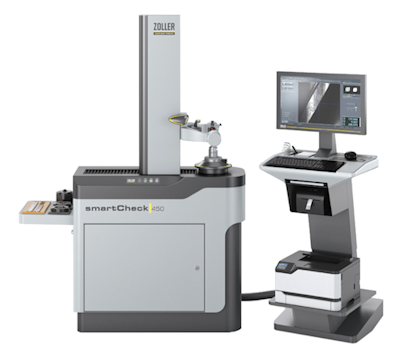
| »smartCheck 450« | 450 mm 620 mm 820 mm |
420 / 460 / 620 mm 420 / 460 / 620 mm 420 / 460 / 620 mm |
70 mm 70 mm 70 mm |
± 50 mm ± 50 mm ± 50 mm |
3–4 3–4 3–4 |
~ 1750 mm ~ 1950 mm ~ 2150 mm |
| »smartCheck 600« | 600 mm 800 mm 1000 mm 1200 mm |
560 / 600 / 660 / 800 mm 560 / 600 / 660 / 800 mm 560 / 600 / 660 / 800 mm 560 / 600 / 660 / 800 mm |
65 / 85 mm 65 / 85 mm 65 / 85 mm 65 / 85 mm |
± 100 mm ± 100 mm ± 100 mm ± 100 mm |
3–4 3–4 3–4 3–4 |
~ 1936 mm ~ 2136 mm ~ 2336 mm ~ 2536 mm |
| »smartCheck 800« | 600 mm 800 mm 1000 mm 1200 mm |
860 / 1000 mm 860 / 1000 mm 860 / 1000 mm 860 / 1000 mm |
85 mm 85 mm 85 mm 85 mm |
3–4 3–4 3–4 3–4 |
~ 1936 mm ~ 2136 mm ~ 2336 mm ~ 2536 mm |
|
| * optional | ||||||
 |
 |
 |
|
|
| Technical Data | »smileCheck« | »smartCheck 450« | »smartCheck 600« | »smartCheck 800« |
| Axes | ||||
| One-hand control handle »eQ« | Default | Default | Default | Default |
| CNC drive (Z, X) | Default | Default | Default | Default |
| Fine adjustment/handwheels (Z, X) | Optional | Optional | Optional | Optional |
| Angle measuring system C-axis | Optional | Default | Default | Default |
| CNC/autofocus | Optional | Default | Default | Default |
| CNC/Y-axis | Optional | Optional | Optional | Not possible |
| CNC/swiveling optics carrier (A)1 | Not possible | Not possible | Optional | Optional |
| Electronics | ||||
| 24" TFT color monitor with software »pilot 4.0« |
Default | Default | Default | Default |
| Additional 17" satellite monitor | Optional | Optional | Optional 2 | Optional 2 |
| Integrated control unit with keyboard/mouse |
Default | Optional | Optional | Optional |
| Separate control unit »cockpit« | Optional | Default | Default | Default |
| Spindle | ||||
| High-precision spindle SK 50/Vacuum3 | Default | Optional | Optional | Optional |
| High-precision spindle »pcs« | Optional | Not possible | Not possible | Not possible |
| High-precision spindle »ace« size 1 | Not possible | Default | Default | Default |
| High-precision spindle »ace« size 2 | Not possible | Not possible | Optional | Optional |
| Tailstock | ||||
| Pneumatic counter center | Not possible | Not possible | Optional | Optional |
| Camera/Sensors Configuration | ||||
| Transmitted light camera HR50, BF approx. 7.3 x 6.7 mm2 |
Default | Default | Default | Default |
| Transmitted light camera HR50 1:1, BF approx. 4.0 x 3.6 mm2 |
Not possible | Optional | Optional | Optional |
| Transmitted light camera HR70 1:1, BF approx. 4.0 x 3.6 mm2 |
Optional | Optional | Optional | Optional |
| Transmitted light camera 5 Mpx, BF approx. 4.4 x 4.0 mm2 |
Not possible | Optional | Optional | Not possible |
| Transmitted light camera WF, BF approx. 15.5 x 14.1 mm2 |
Not possible | Not possible | Optional | Not possible |
| Incident light camera, BF approx. 7.1 x 6.5 mm2 |
Default | Default | Not possible | Not possible |
| Incident light camera, BF approx. 4.4 x 4.0 mm2 |
Not possible | Not possible | Default | Default |
| Cutting edge inspection LED incident light | Default | Default | Default | Default |
| Standard tool inspection | Default | Default | Not possible | Not possible |
| Premium tool inspection | Not possible | Not possible | Default | Default |
| Stable Table | ||||
| Integrated | Default | Default | Default | Default |
| Tool Identification | ||||
| RFID Manual »mslz« | Optional | Optional | Optional | Optional |
| RFID Manual »msle« | Optional | Optional | Not possible | Not possible |
| RFID Manual/drive slot | Optional | Not possible | Not possible | Not possible |
| RFID Semi-automatic/drive slot | Optional | Optional | Optional | Optional |
| RFID Automatic/drive slot | Not possible | Optional | Optional | Optional |
| RFID Automatic/head bolt | Not possible | Optional | Optional | Optional |
| Code scanner Manual/drive slot | Optional | Optional | Optional | Optional |
| Code scanner Automatic/drive slot | Not possible | Optional | Optional | Not possible |
| 1 Not possible in combination with Y-axis 2 Only in combination with »cockpit« 3 Optional |
||||
 |
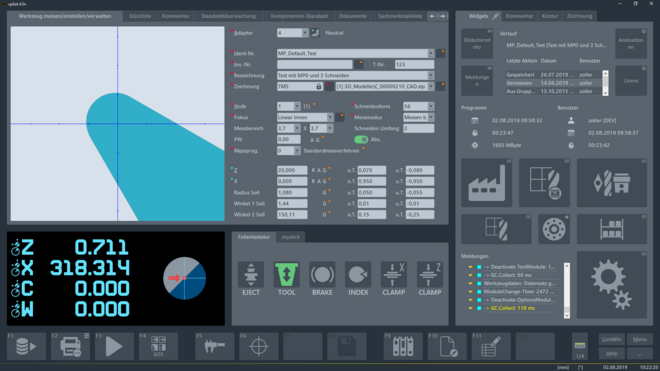 |
 Modern design and even more features: The software for all-inclusive tool measurement |
  |
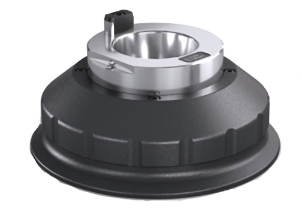 High-precision spindle SK 50
|
 |
|
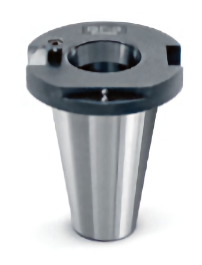 Steep taper
|
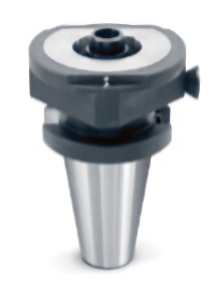 Hollow shank taper
|
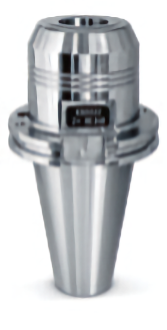 Hydraulic cylinder shaft
|
|
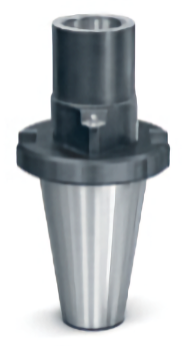 Polygonal shank taper
|
|
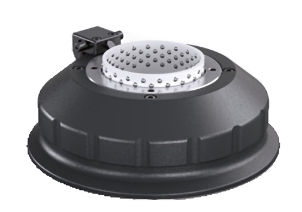 High-precision spindle »pcs«
|
|
|
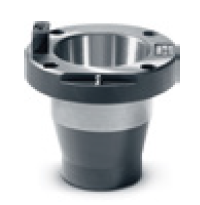 Steep taper
|
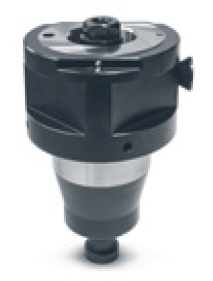 Hollow shank taper
|
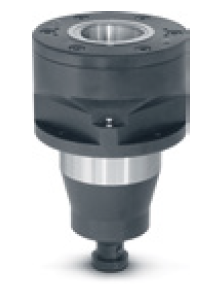 Polygonal shank taper
|
|
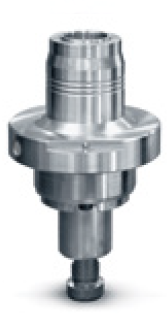 Hydraulic cylinder shaft
|
 |
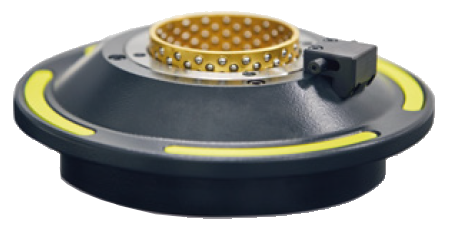 High-precision spindle »ace« High-precision spindle »ace«
|
 |
|
Steep taper
|
Hollow shank taper
|
Polygonal shank taper
|
|
Hydraulic cylinder shaft
|
 We reserve the right to make technical changes.